CONSTRUCTION & DESIGN

A unique approach to home design that prioritizes the family, multi-generational living, and homes that are built to last for GENERATIONS.
Systems and Structures

Stone Foundations
This is a space to tell users about yourself and your business. Let them know who you are, what you do, and what this website is all about. Double click to start editing.
Timber Framing
This is a space to tell users about yourself and your business. Let them know who you are, what you do, and what this website is all about. Double click to start editing.
Modular Design
This is a space to tell users about yourself and your business. Let them know who you are, what you do, and what this website is all about. Double click to start editing.
Open Mechanical Systems
This is a space to tell users about yourself and your business. Let them know who you are, what you do, and what this website is all about. Double click to start editing.
Types of Homes
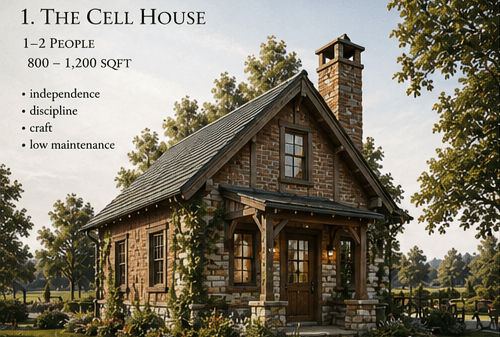
The Cottage
This is the 400sf-1000sf Starter home for single men, or newly-weds with 1-3 kids. This is not a predesigned floorplan, but a modular system that gives us a starting point for designing something that fits the needs of the exact family it is made for. We are pushing to have these built for 100k-200k, giving new families a 3-5 year window to spend less on housing and reinvest the saved capital to expand the home later if needed.

The Hearth
This is a larger home that can be built from the ground up or as addition to an existing cottage. from around 1000sf-2000sf this is the ideal home for most families 3-6 kids. Construction can range from 200k for an add-on to an existing home, to around 500k for built form the ground up.


The Courtyard
The ARTISAN
This home is designed for hospitality, connected family life, and blending the outdoor world with indoor domestic life. for mid-sized to larger families a courtyard house can serve almost any need a family has. This home lies in the 300k-750k range. A potential use for male apartments is also being explored using this layout
For the families who actively produce goods from within the home, the artisan house utilizes a built-in workshop onto the house, allowing the family to stay connected while not disrupting the daily rhythms of life. Costs for a house like this vary greatly depending on the workshop needs.


The Manor
The Estate
This is the largest single-building home that Christs Kings offers and this one can truly be custom fit for any family needs. Large families, families running businesses, hospitality centers, and even multi-generational families can all use this layout to build a house that is more about functionality than worldly luxury
Large multi-generational families, especially ones that are still growing, often need more than one home on a piece of land to accomodate all their needs. While land use laws heavily regulate multiple houses, we are wokring on ways to reduce the headache and ensure everyone in the family has their purpose and place while not being so interconnected that privacy becomes an issue.
THE TEAM


Matt Trammell
mtrammell.architect@gmail.com
Founder of
The Handy Pug
Saul Goodman
Walter White